

 For sale
Featured
For sale
Featured
Escaldes-Engordany · Penthouse
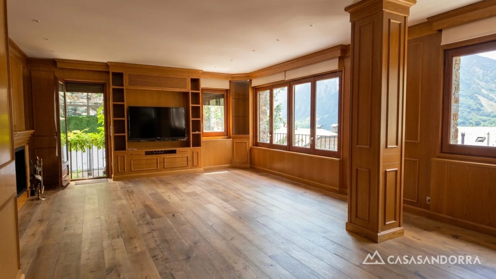
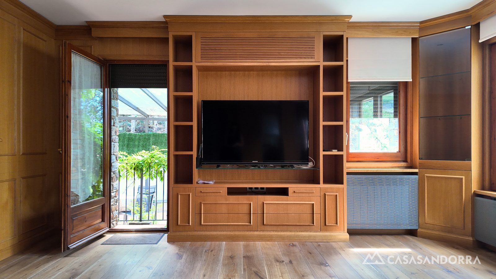
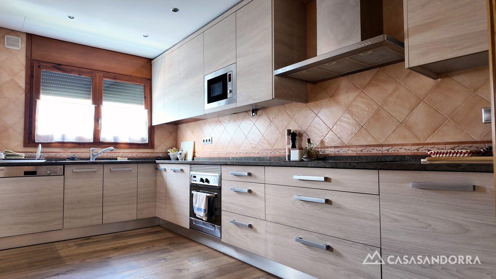
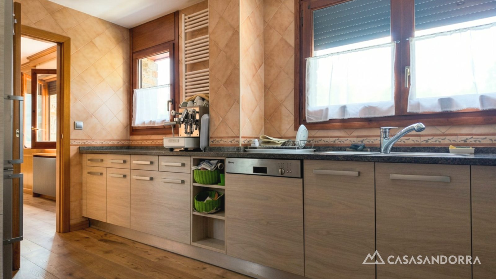
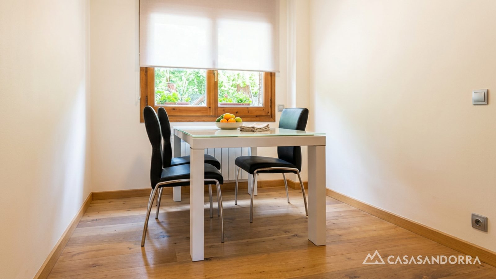
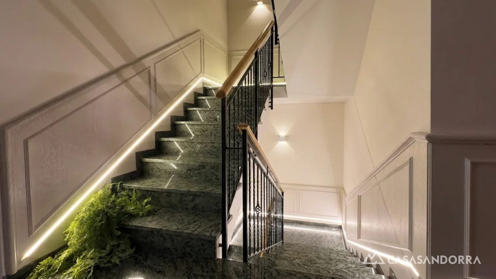
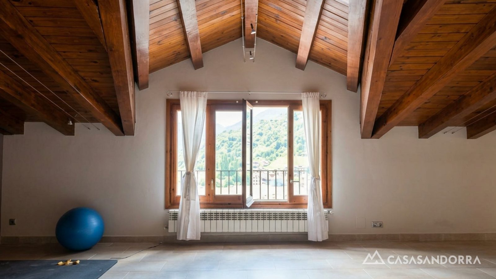
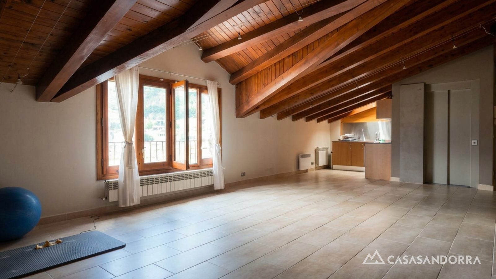
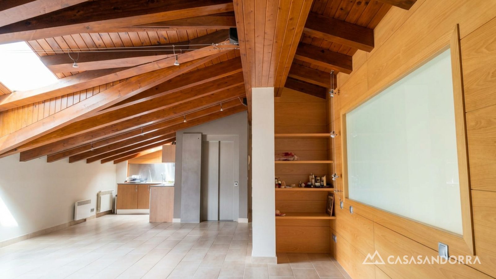
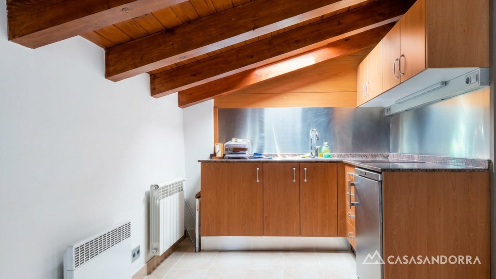
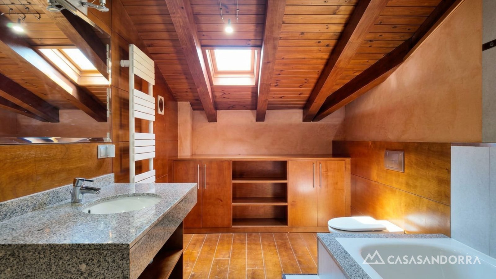
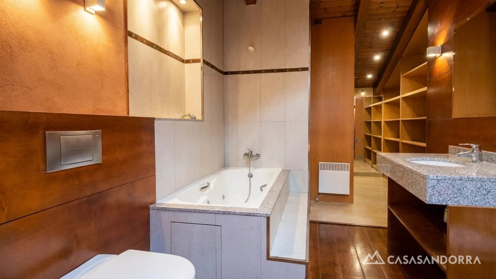
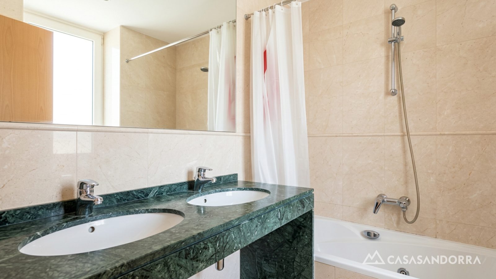
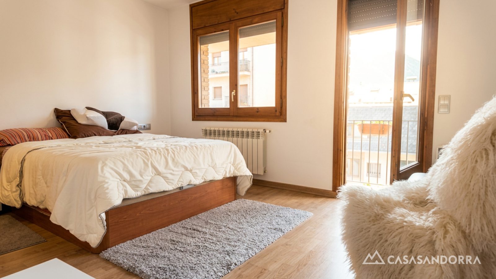
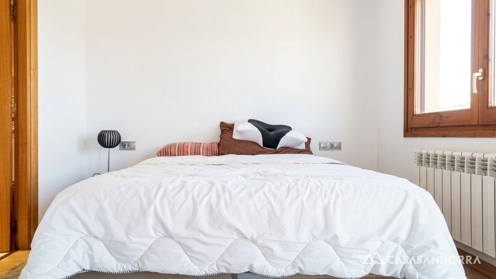
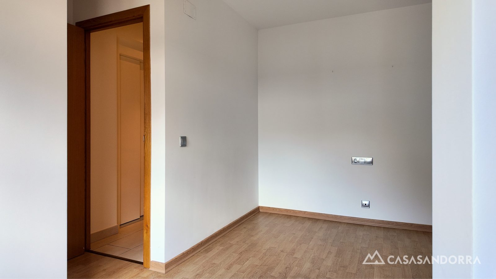
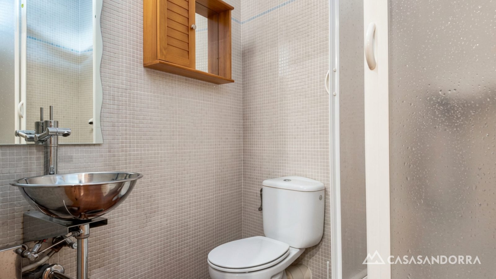
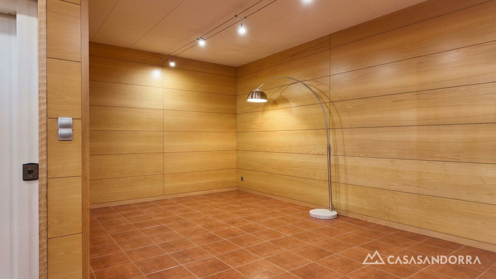
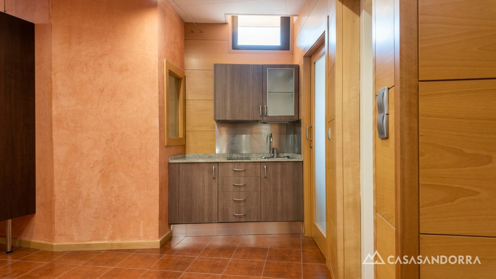
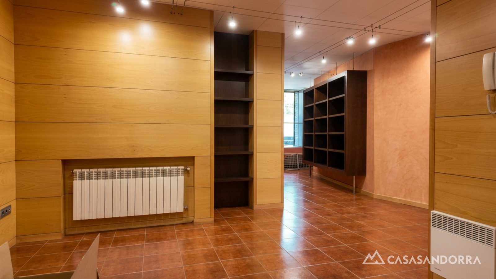
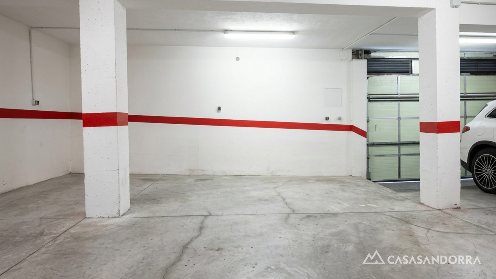
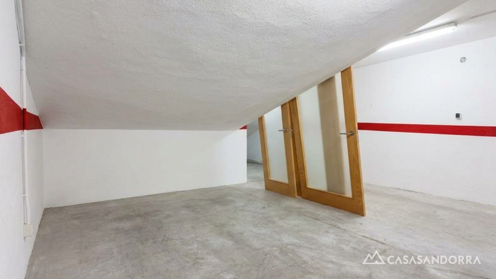
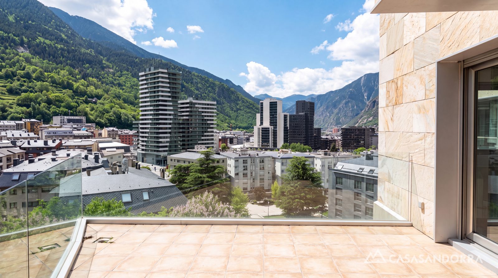
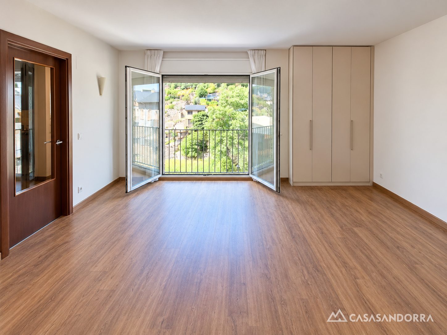
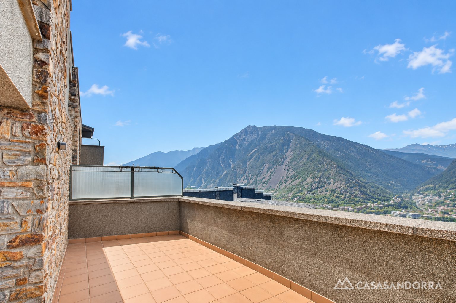
Singular penthouse of 215 m² occupying a full floor in Escaldes-Engordany
- 4 bed.
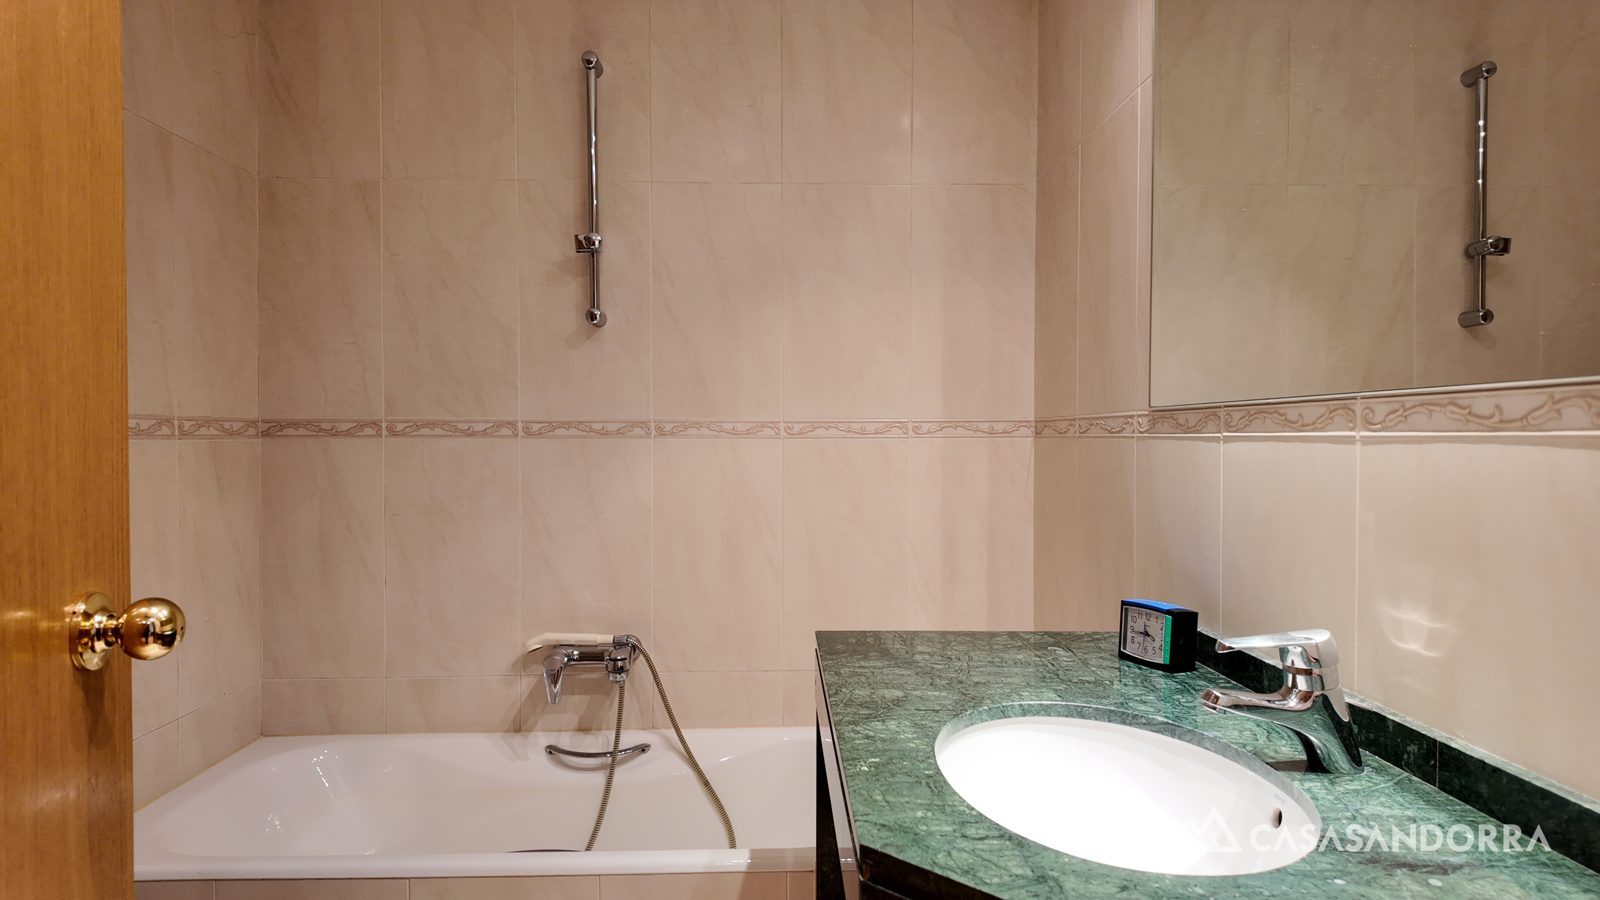
- 3 baths
- 215 m²
2.150.000 €
View details →
For sale · Escaldes-Engordany · Ref. CA-1007
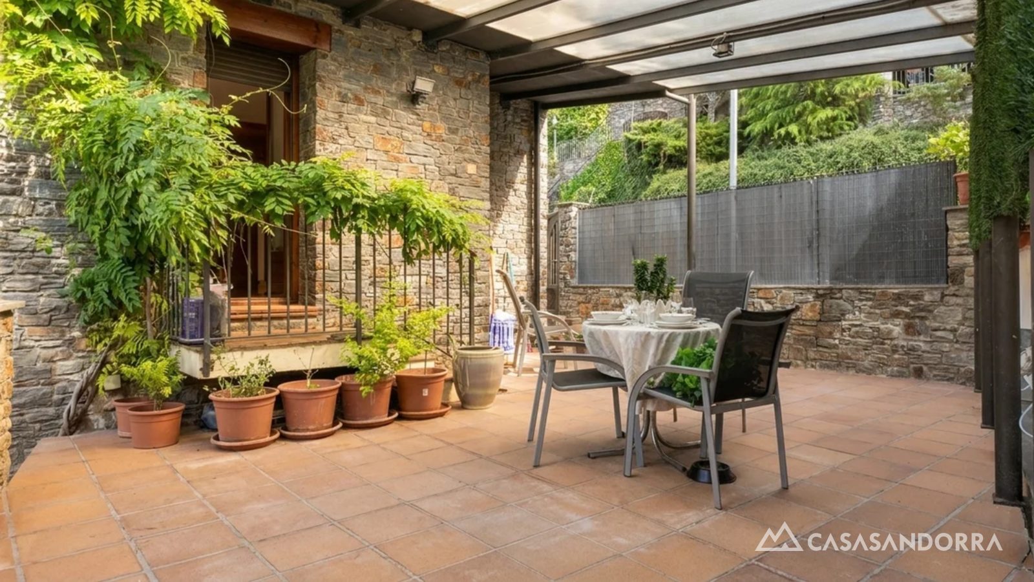
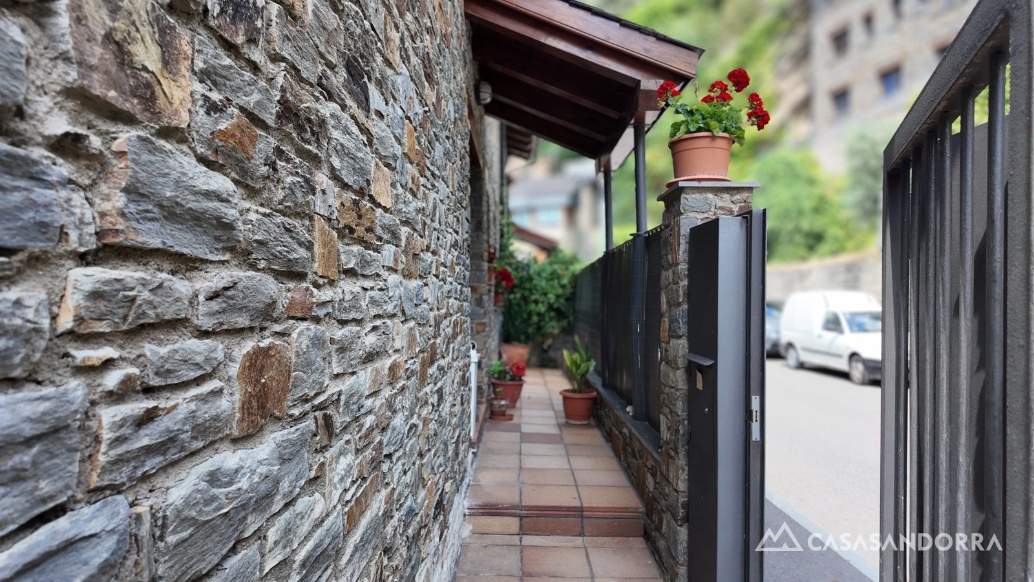
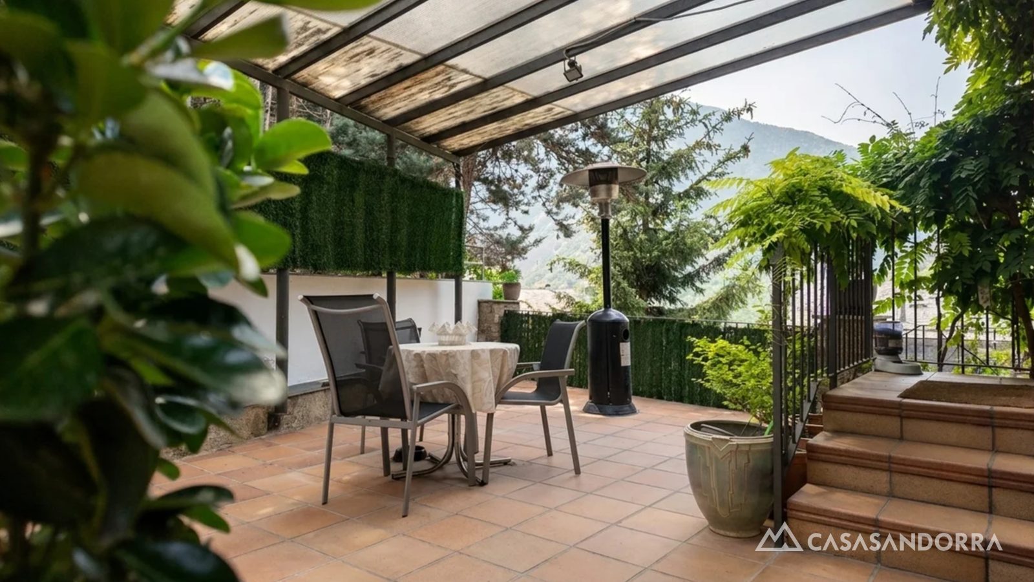
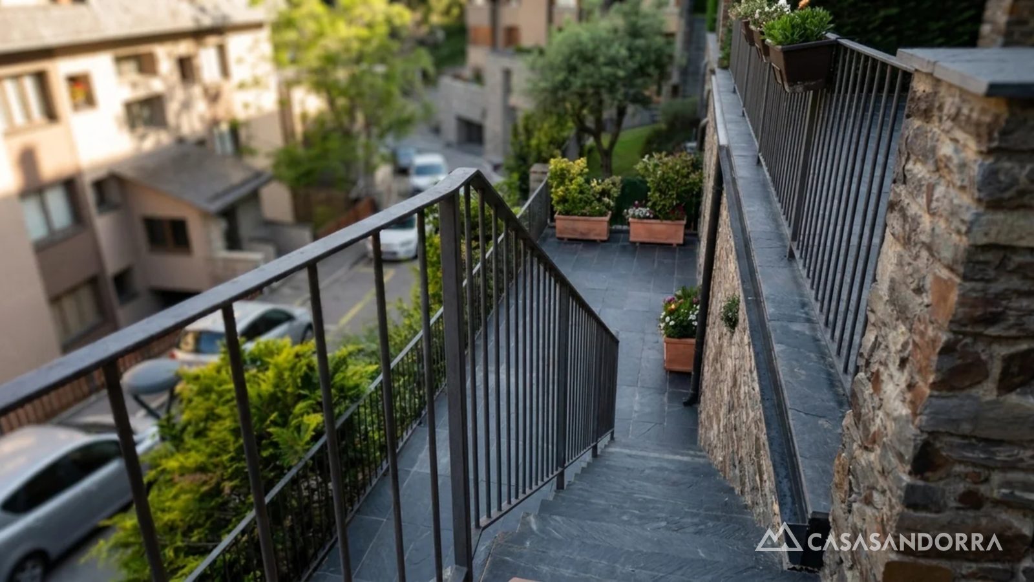
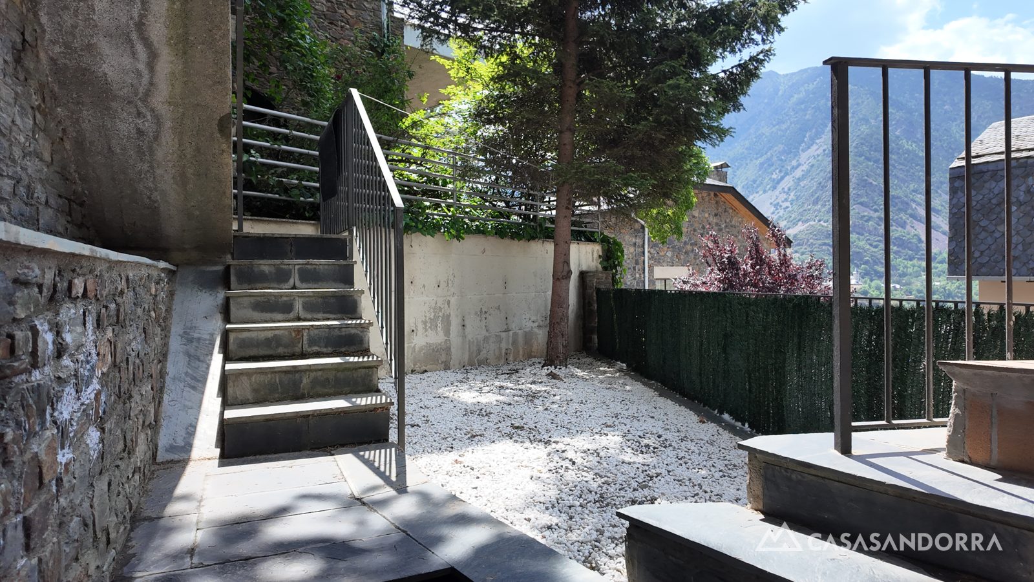
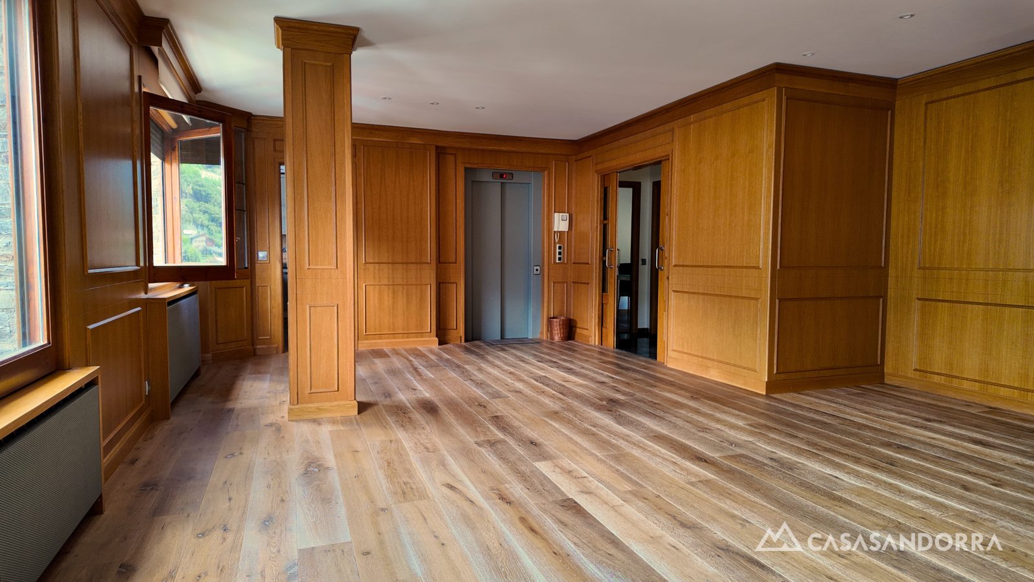
At the top of Carrer Sacalma, in an exclusive set of just two houses — both corner units — stands this home of 470 m² on plan plus 148 m² of terraces, laid out over four floors served by a private lift. A house designed to be lived in flexibly over the years.
Estimated monthly payment: —
Indicative calculation only. Not financial advice or a mortgage offer.
For sale
Featured
Escaldes-Engordany · Penthouse
 For sale
New
For sale
New
Escaldes-Engordany · Apartment
 For sale
New
For sale
New
Escaldes-Engordany · Apartment
We have a dedicated marketing team and an active portfolio of qualified buyers.